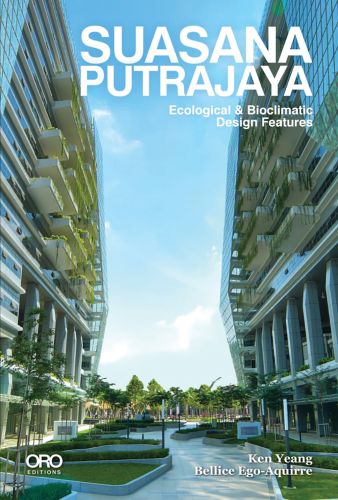
Suasana Putrajaya
Ecological & Bioclimatic Design Features
- Direct integration of environmental analysis and design
- Clearly demonstrates how climatic data—such as solar radiation, daylight, and thermal performance—are translated into concrete architectural decisions
- Application of bioclimatic strategies in a real project
- It presents a built case study where passive design principles are applied in a measurable and contextualised way, moving beyond theoretical approaches
- Focused analysis of façade performance in tropical climates
- The project offers a detailed understanding of a double-skin façade as a system for solar control, thermal regulation, and daylight management
- Balance between environmental performance and architectural expression
- The integration of cultural references, such as the “Songket” pattern, shows how technical solutions can also contribute to architectural identity
This book presents a comprehensive architectural and Bioclimatic environmental analysis of the Suasana Putrajaya project in Kuala Lumpur, examining how design strategies can be directly informed by the climatic conditions of a tropical environment. Rather than treating architecture as a purely formal or aesthetic exercise, the study positions environmental performance—particularly solar radiation, daylight, and thermal behaviour—as a primary driver of design decisions. The analysis focuses on the relationship between building orientation, façade configuration, and urban integration, demonstrating how these elements work together to reduce heat gain, improve daylight quality, and enhance overall comfort. Special emphasis is placed on the project’s double-skin façade, which operates not only as an environmental filter that mitigates solar exposure, but also as a cultural expression through the reinterpretation of traditional “Songket” patterns.
Through a series of studies including solar path analysis, radiation mapping, shadow behaviour, and daylight performance, the book illustrates how passive strategies can be effectively applied to optimise indoor conditions in high-temperature, high-humidity climates. The project is also examined within its urban context, highlighting the role of public space as both a social connector and a climatic moderator. Ultimately, this work aims to demonstrate how environmental analysis can inform architectural design in a precise and measurable way, offering a structured approach that can be adapted to similar tropical contexts.
- Publisher
- ORO Editions
- ISBN
- 9781972474426
- Publish date
- 12th Apr 2027
- Binding
- Hardback
- Territory
- World excluding USA, Canada, Singapore, Thailand, Vietnam, Cambodia, Indonesia, Brunei, Philippines, Malaysia, and Australasia. India non-exclusive.
- Size
- 249 mm x 157 mm
- Pages
- 300 Pages
- Illustrations
- 220 color
Distributed by ACC Art Books
Our Catalogues
Please log-in or create an account to see your recent items.